
LIGHT IN BUILDINGS
Discover the beauty of
From heritage icons to contemporary architecture.
DAYLIGHTING IN BUILDINGS - GALLERY
Please view this page on a desktop or laptop browser to see the full panoramic photos.
'The sun, the wind, and the heat are the new materials of architecture: they must be handled with the same care as steel or concrete.' (Alexandros Tombazis, Architect)
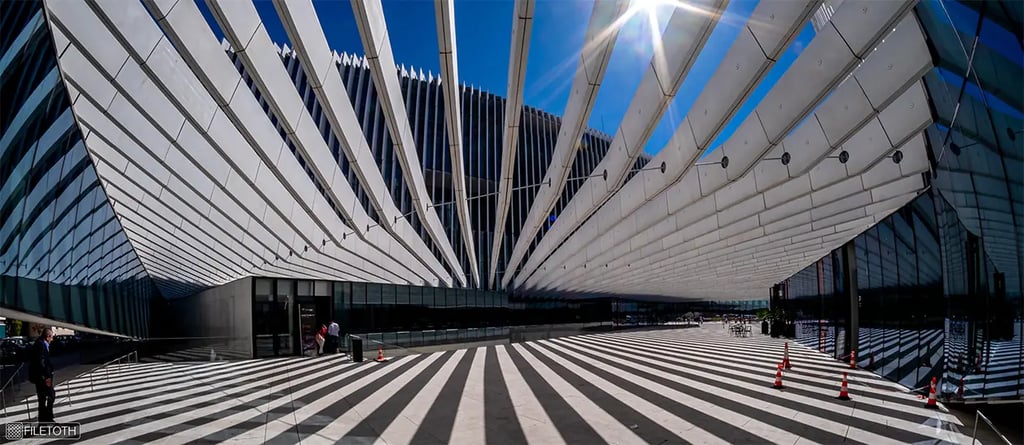
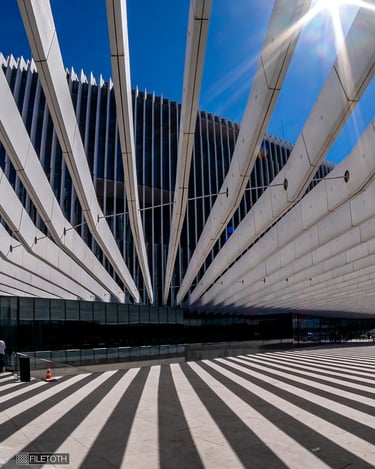
EDP HQ | Architect: Manuel Aires Mateus | Location: Av. 24 de Julho, Lisboa, Portugal | Photo © Filetoth.
The EDP Headquarters in Lisbon, designed by Manuel Aires Mateus, balances architectural expression with sustainability. Set between the hills and the Tagus River, the building is shaped by light, where sun and shadow define its presence.
A luminous courtyard connects public space with the inner life of the complex, creating a breathable square of air and light. Vertical fins wrap the façade, filtering daylight and giving the building a shifting character—at times solid and calm, at others transparent and vibrant, revealing the glowing interior within.
‘SHADES STRENGTHEN THE LIGHT’
‘SPACE AND LIGHT UNITE IN SYMPHONY’
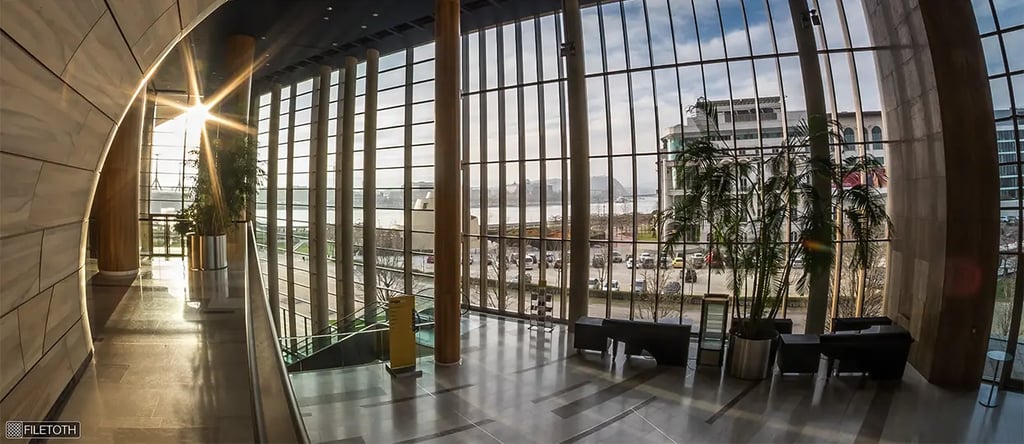
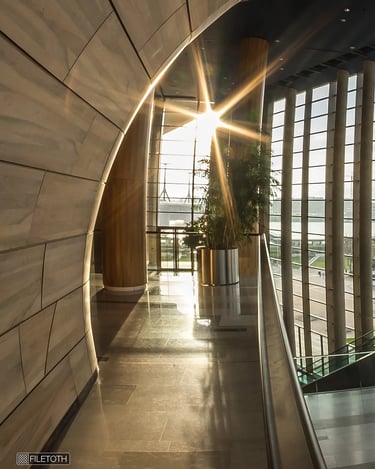
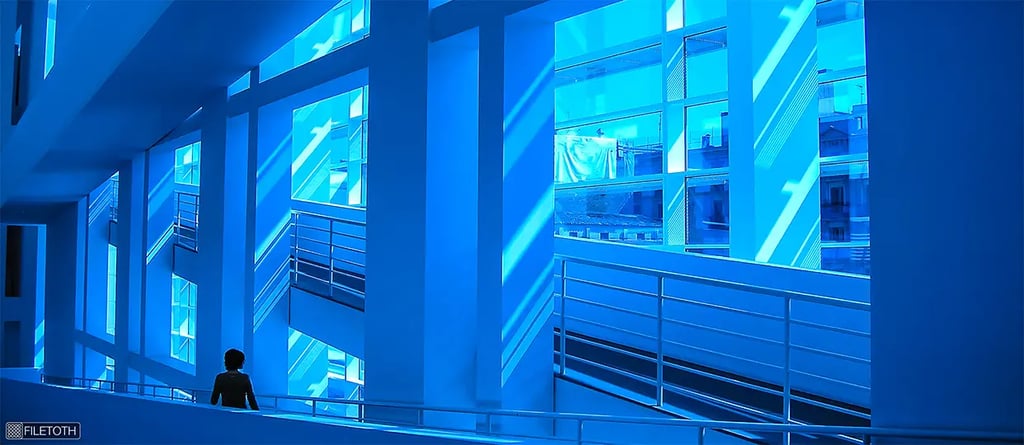
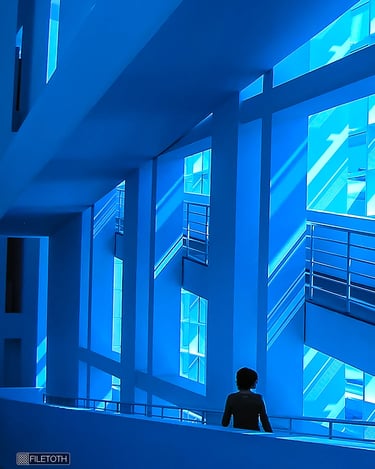
MÜPA by ZDA | Architect: Gábor Zoboki (ZDA), Interior design: Rózsa Csavarga | Location: Komor Marcell u. 1, Budapest, Hungary | Photo © Filetoth.
Müpa Budapest is a cultural landmark where music, art, and architecture come together in a unified vision. Designed through close collaboration, the building responds to the diverse needs of performance and experience.
Natural light plays a central role—most notably in the expansive foyer, where large glass surfaces flood the space with daylight. Carefully chosen materials and luminous interiors create an atmosphere that is both vibrant and refined, enhancing the connection between art, space, and the people within.
‘CARVED BY HANDS, REVEALED BY LIGHT’
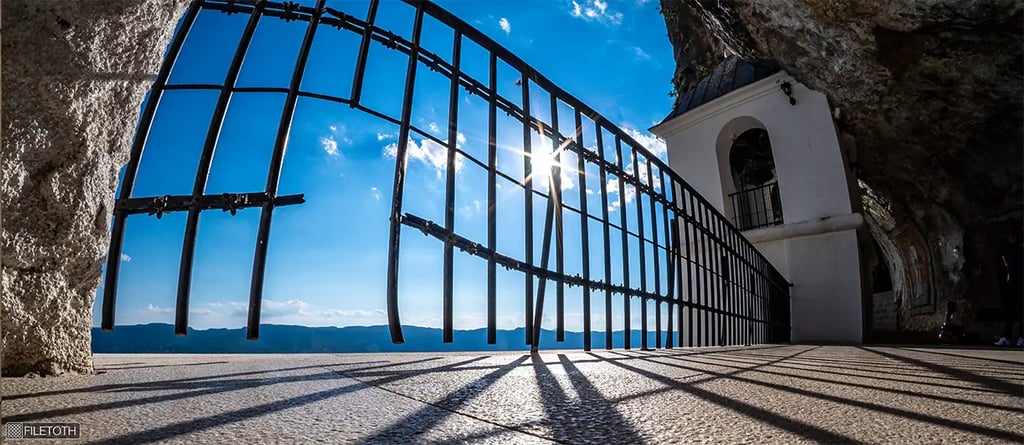
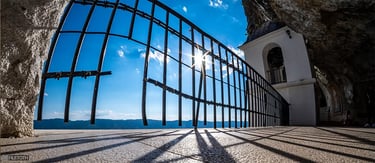
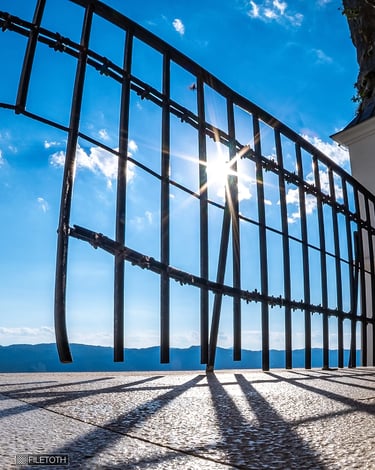
Ostrog Monastery | Established in the 17th century, renovated 1923–1926, Ostrog, Montenegro | Photo © Filetoth.
Ostrog Monastery, carved into the cliffs of Montenegro, is a place where architecture and landscape merge in quiet harmony. Suspended above the Zeta Valley, its white walls catch the sun, standing in striking contrast to the rugged rock.
Light shapes the experience—casting patterned shadows across the terrace and reflecting off bright surfaces, while the deep blue sky intensifies the sense of clarity and calm. Both carved and built, the monastery feels like a natural extension of the mountain, defined by a delicate balance of light, stone, and silence.
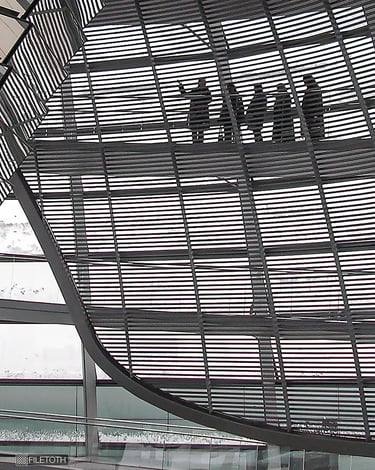
‘LIGHT REVEALS DEMOCRACY’
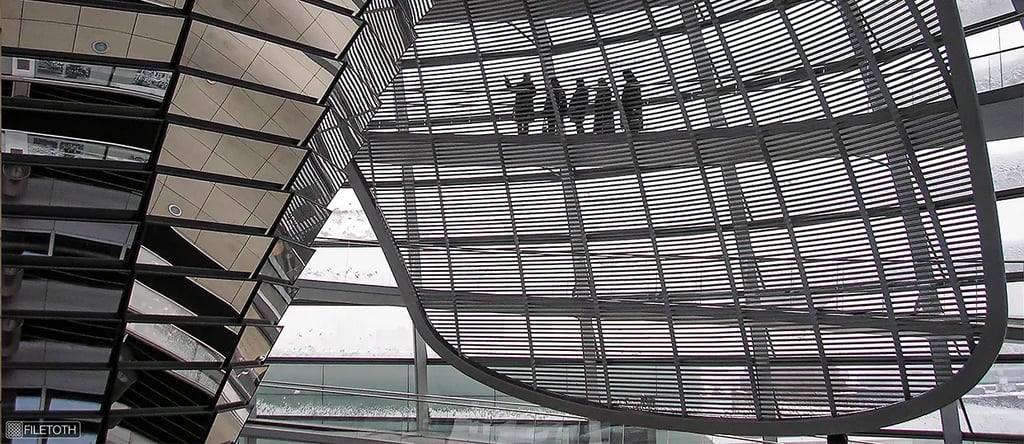
Reichstag Dome | Architect: Foster + Partners | Location: Platz der Republik 1, 11011 Berlin, Germany | Photo © Filetoth.
The Reichstag’s glass dome by Norman Foster reimagines a historic landmark through light and transparency. Rising above Berlin, it invites visitors to look both outward to the city and inward to the heart of governance.
At its center, a mirrored cone draws daylight deep into the chamber below, transforming light into both a functional and symbolic element. The dome’s layered glass and responsive shading create a constantly shifting atmosphere—where light, reflection, and movement express openness in built form.
‘COLOR DEEPENS THE LIGHT’
Casa Batlló | Architect: Antoni Gaudí | Location: Passeig de Gràcia 43, Barcelona, Spain | Photo © Filetoth.
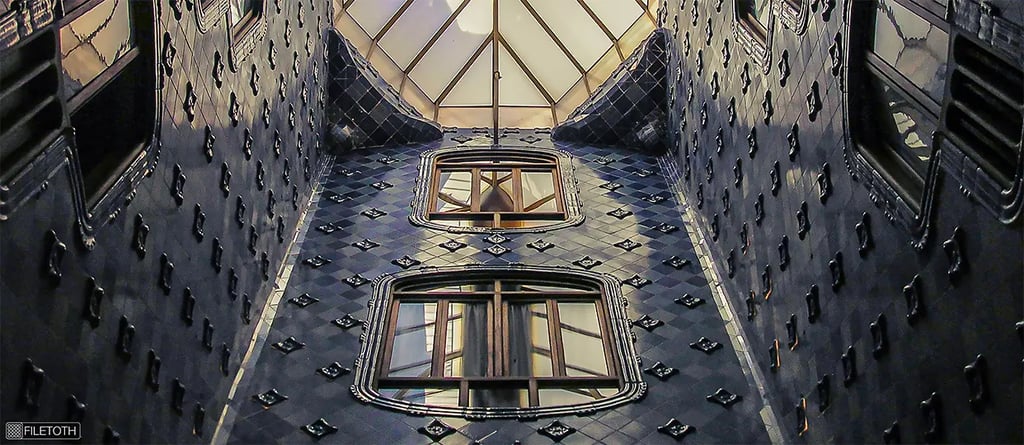
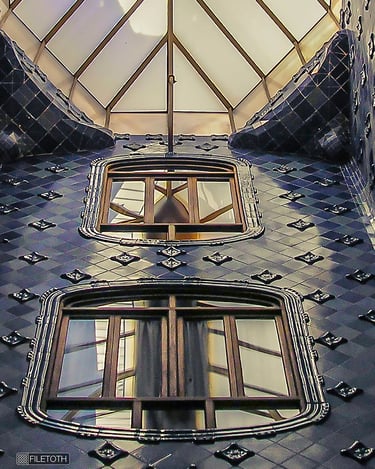
Casa Batlló, reimagined by Antoni Gaudí, transforms a traditional building into a luminous exploration of light and form. At its heart, a central light well brings daylight deep into the interior, turning darkness into a vibrant spatial experience.
From a glowing skylight above, light flows down ceramic walls that shift from deep blue to pale tones, creating a balanced, gentle illumination on every level. This vertical core feels alive—an interplay of light, color, and movement where architecture breathes and space takes on an almost aquatic quality.
‘LIGHT WEAVES THROUGH HISTORY’
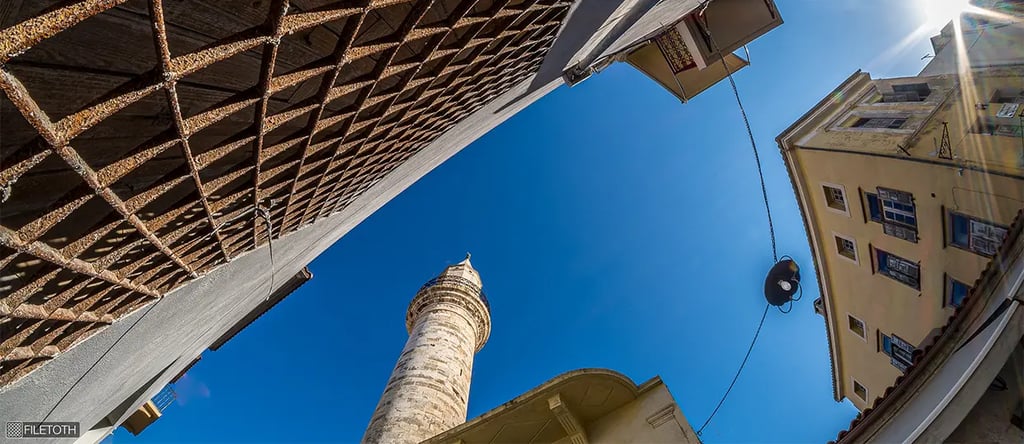
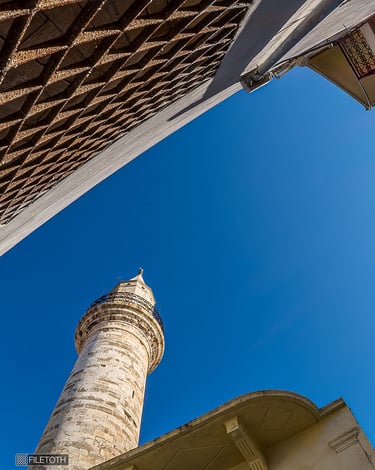
Ahmet Ağa Minaret | Architectural heritage: Ottoman period, c. 17th century | Location: Hatzi Michalis Daliani Street, Chania, Crete, Greece | Photo © Filetoth.
The Ahmet Ağa Minaret rises from Chania’s Old Town as a quiet trace of history, its slender form shaped by time and light. Set among narrow streets, it stands in dialogue with the surrounding stone and sky.
Soft daylight filters through the alley, casting warm tones across textured surfaces and stretching shadows along the worn path. The tight urban fabric frames the light, turning the space into a subtle interplay of contrast, memory, and Mediterranean calm.
‘POETRY AND PRECISION UNITED BY LIGHT’
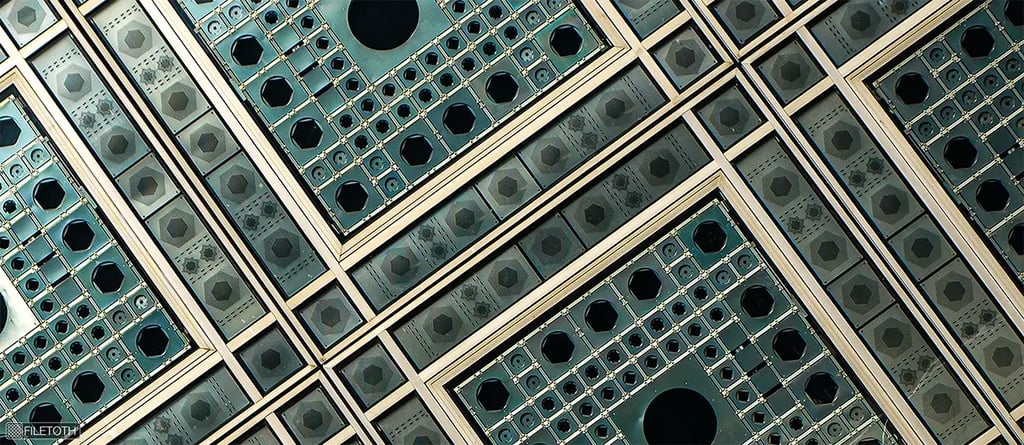
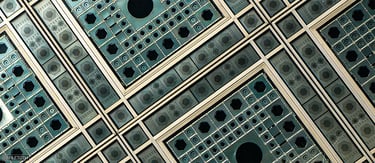
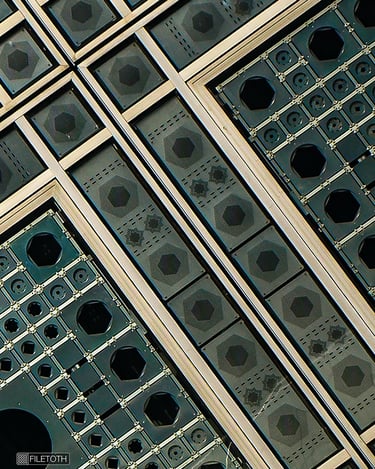
Institut du Monde Arabe | Architect: Jean Nouvel | Location: 1 Rue des Fossés Saint-Bernard, Paris, France | Photo © Filetoth.
The Institut du Monde Arabe, designed by Jean Nouvel, transforms its façade into a dynamic instrument of light. Inspired by traditional mashrabiyas, its mechanical apertures open and close in response to the sun.
Daylight is filtered, softened, and patterned as it enters, casting a shifting mosaic across the interior. The building becomes a living surface—where technology and tradition meet, and light itself shapes the architectural experience.
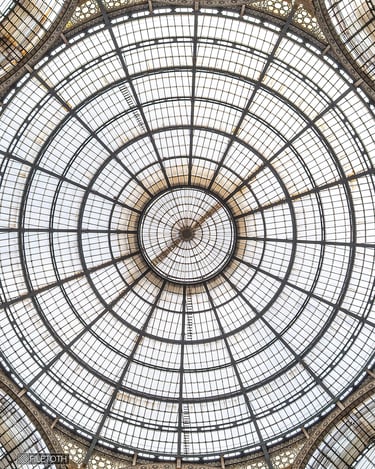
‘AN ARCADE SCULPTED BY LIGHT’
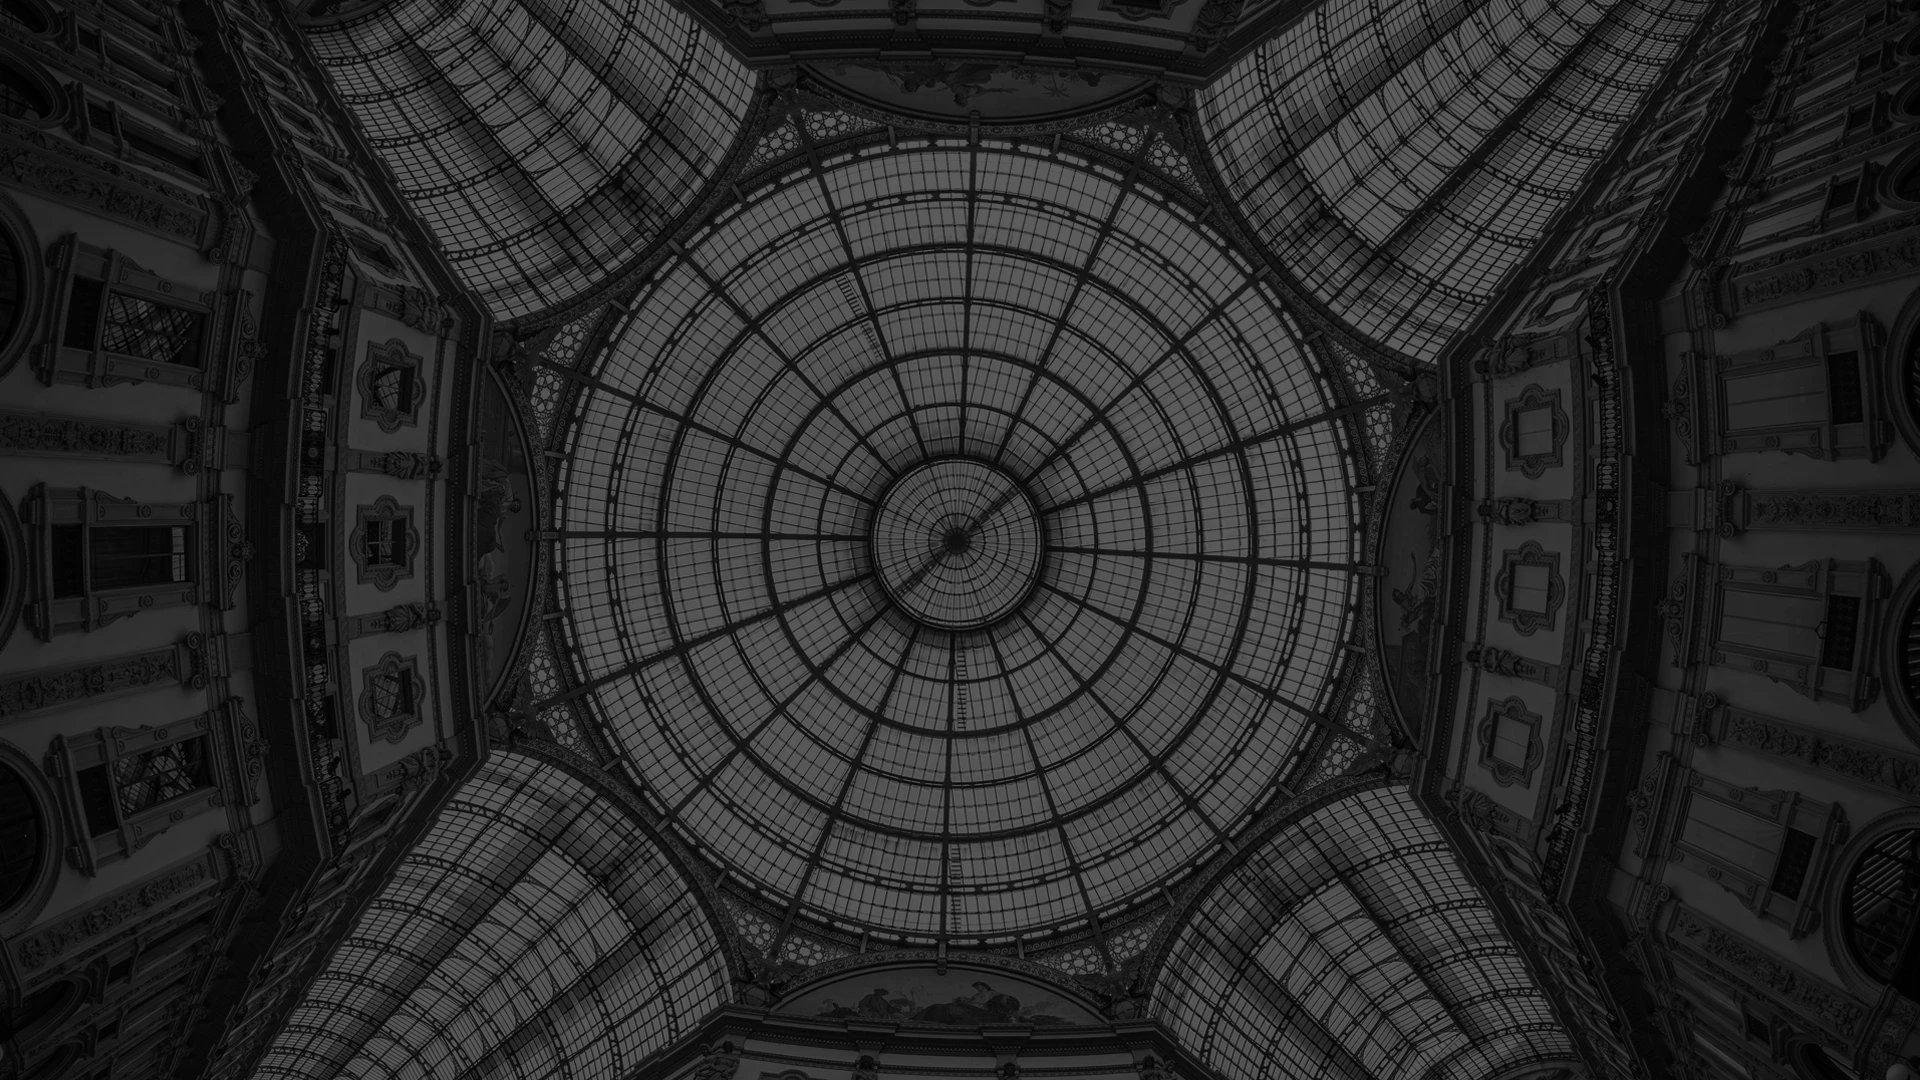
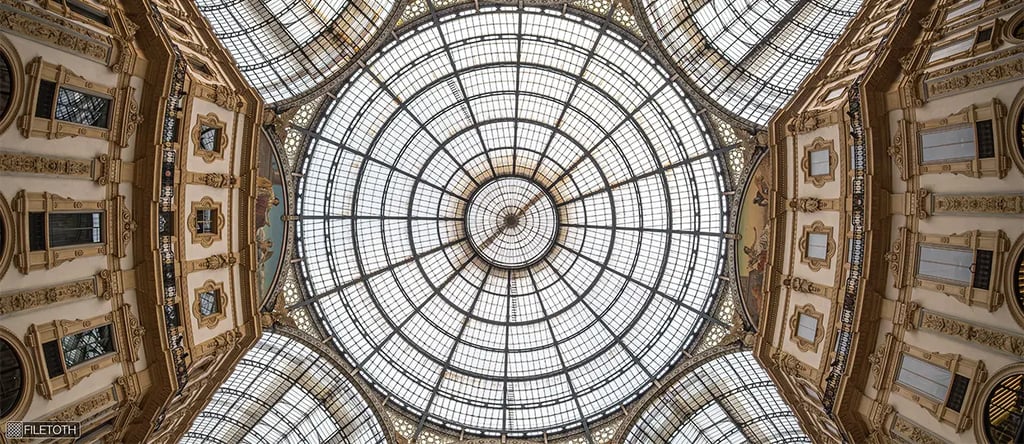
Galleria Vittorio Emanuele II | Architect: Giuseppe Mengoni | Location: Piazza del Duomo, Milan, Italy | Photo © Filetoth.
Galleria Vittorio Emanuele II transforms daylight into the defining element of space. Beneath its soaring glass dome and iron vaults, light floods the arcade, turning it into a luminous civic interior at the heart of Milan.
As daylight shifts, it animates mosaics, marble, and ornament—bright and vibrant by day, warm and calm by evening. Here, structure and light merge, creating a space where architecture, movement, and city life unfold beneath a radiant canopy.
‘WHITE MEETS THE LIGHT’
MACBA | Architect: Richard Meier | Location: Plaça dels Àngels 1, Barcelona, Spain | Photo © Filetoth.
The Museum of Contemporary Art of Barcelona by Richard Meier uses light and geometry to reshape its urban context. Its bright, white forms stand in contrast to the surrounding city, drawing daylight deep into the building.
Inside, a glazed façade and open atrium fill the space with soft, shifting light that subtly transforms surfaces throughout the day. Light and shadow move across walls and ramps, creating a calm, continuous dialogue between form, space, and time.
‘LIGHT ANCHROS LAND TO SEA’
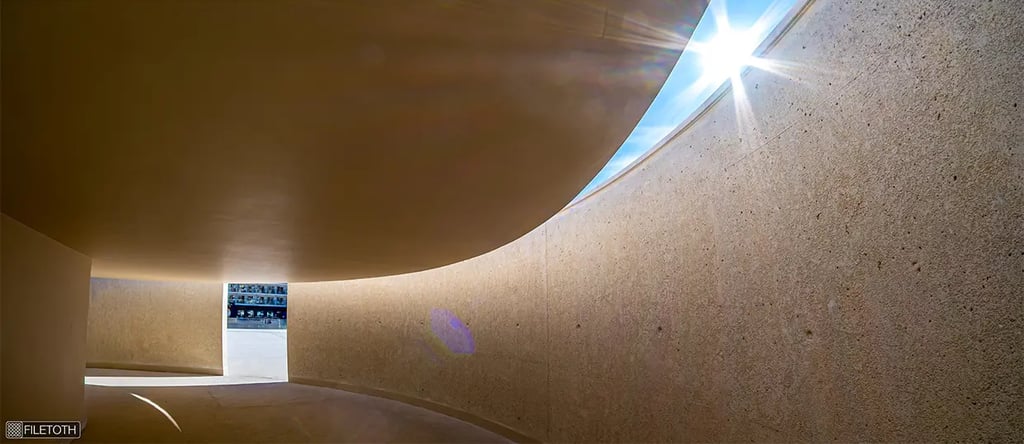
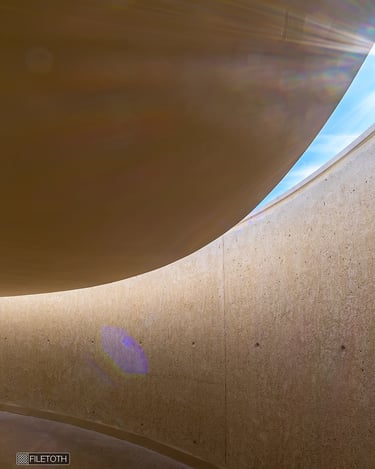
Lisbon Cruise Terminal | Architect: Carrilho da Graça | Location: Doca Jardim do Tabaco, Avenida Infante Dom Henrique, Lisbon, Portugal | Photo © Filetoth.
Lisbon’s Cruise Terminal by Carrilho da Graça is shaped by the meeting of land, sea, and light. Daylight is a defining element, guiding movement and shaping the city's first impression.
A narrow void between the wall and the roof draws sunlight into the interior, creating a soft interplay of brightness and shadow. As the day shifts, light transforms the space—turning transit into a calm, reflective experience at the edge of water.
PUBLICATIONS
Learn more about daylighting, visual comfort, and sustainable building design and guidelines.
CONTACT
Check out the 'frequently asked questions' about daylighting evaluation and reach out.
Copyright: Unless otherwise stated, all content on this page is © 2026 Filetoth. Access and Use: These publications, presentations, photographs, and articles are available free of charge for personal, educational, and non-commercial online reading. For more information, please visit the Legal and Privacy Notices page. For permissions beyond the scope of this license, please reach out via the Contact form.